

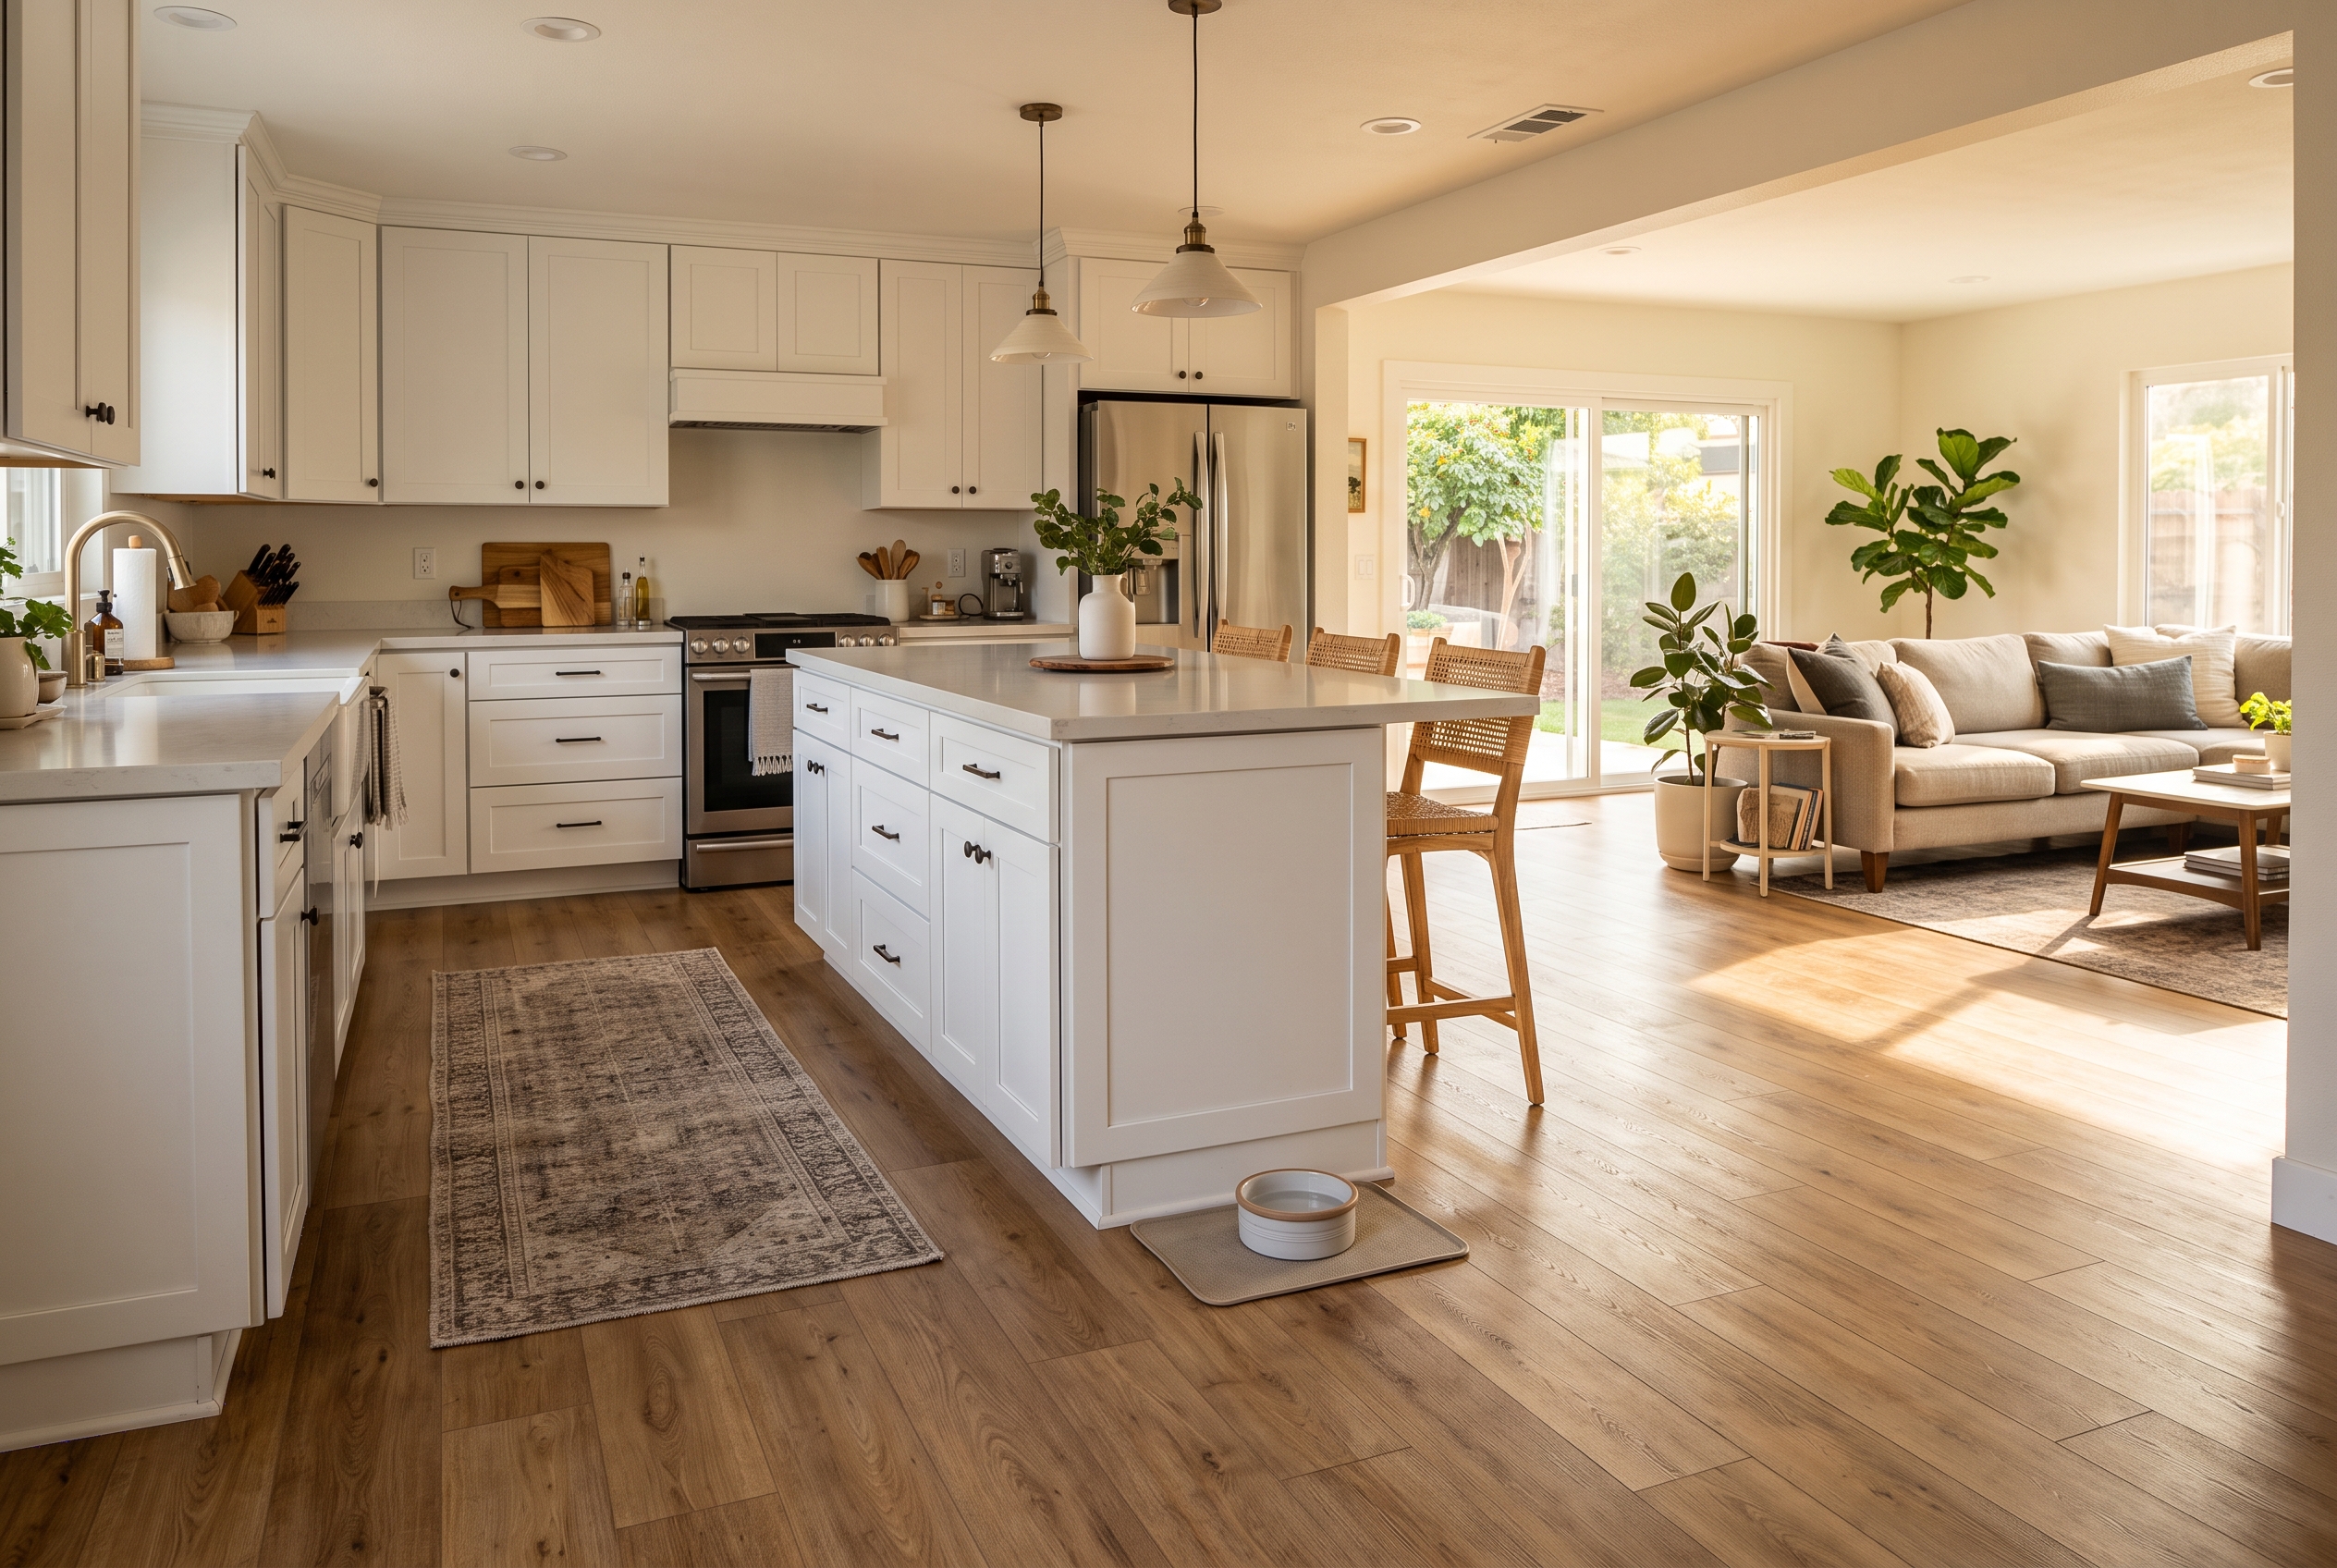
If the dishwasher has leaked before, a dog drinks from a bowl by the island, or small children help at the sink, waterproof laminate is the safer kitchen floor. If you want real wood you can sand again in twenty years, and spills get wiped up when they happen, engineered hardwood holds up in a kitchen too. Solid hardwood belongs in kitchens built over a wood subfloor; most kitchens here sit on a concrete slab, and engineered is the wood for those.
| Your kitchen | Better floor | Why | Watch for |
|---|---|---|---|
| The dishwasher has leaked before | Waterproof laminate | Sealed joints keep water on top | Sealed cut edges at appliances |
| A dog's water bowl by the island | Waterproof laminate | Handles puddles and claws | A textured surface |
| Opens to a wood-floored living room | Engineered hardwood | One real-wood floor throughout | Felt rugs at sink and stove |
| Sits on a concrete slab | Engineered or laminate | Solid needs a wood subfloor | A slab moisture test first |
| Raised foundation, plywood subfloor | Solid or engineered | Nails down; sands many times | Spills wiped right away |
| Selling within a few years | Engineered hardwood | Lists as real hardwood | A matte finish hides wear |
Can You Put Hardwood Floors in a Kitchen?
Yes, you can put hardwood floors in a kitchen, as long as the finish stays intact, spills get wiped up when they happen, and the type of wood suits the subfloor underneath. The thing to protect a wood kitchen floor from isn't cooking; it's water left sitting.
Wood takes on water across the grain, so a board that stays wet swells at its edges. Along the seams, those raised edges show up as cupping, a floor that looks faintly ribbed in low light. Water left for hours under a damp mat or a dog bowl can also soak through the finish and leave a dark stain in the wood.
Provenza's care guide is written with kitchens in mind, and Provenza is one of the hardwood brands we carry. It asks for felt-backed rugs in front of the cooktop, the oven, the sink and the dishwasher, and for spills to be cleaned up right away. Those are the places a kitchen floor gets splashed every day.
A factory finish helps a great deal. Many engineered floors arrive with a hard aluminum oxide or UV-cured finish applied at the mill, and it stands up to wiping and foot traffic better than a finish brushed on at home. A matte or wire-brushed surface also hides the small marks every kitchen collects.
Choosing Engineered or Solid Hardwood for the Kitchen
If your kitchen sits on a concrete slab, engineered hardwood is the wood to choose. Solid boards are nailed down, so on concrete they need a plywood or sleeper subfloor built over the slab first. That adds height at every doorway and adds cost. Engineered boards are made in layers that move less with moisture, and they can be glued to the slab or floated over it, as each maker's instructions allow.
If your kitchen sits on a raised foundation with a plywood subfloor, either type works. Solid hardwood nails into the subfloor and can be sanded and refinished many times over its life. Engineered hardwood can be sanded as many times as its top layer of real wood allows, so a thick top layer gives you that same future in a steadier board.
Solid wood finished on site has one kitchen advantage. The finish coats go on after the boards are down, so they run across the seams and seal them, where factory-finished boards leave each seam on its own. Solid and engineered boards move differently with moisture, and that difference matters most in a room with a sink.
Most kitchen wood here ends up engineered, for the slab's sake. We carry 143 engineered hardwood lines, against 27 solid lines, most of those from Bruce.
Is Laminate Good for Kitchens?
Yes, laminate is good for kitchens when it is rated waterproof, and a water-resistant line works where spills get wiped up quickly. The rating matters because laminate's core is wood fiber pressed under heat. Water that gets into an unsealed seam swells that core, and once fiberboard swells it doesn't shrink back.
Waterproof laminate seals the surface and the joints so a spill stays on top. Mohawk's WetProtect on its RevWood Plus lines and Mannington's SpillShield Plus on its Restoration Collection both work that way. Water-resistant laminate buys you time to wipe up, while waterproof laminate keeps standing water out of the joints, and in a kitchen that is the line to read first. Eleven of the laminate lines we carry are rated waterproof, so the choice isn't narrow.
Waterproof doesn't mean any amount of water, though. Water coverage differs from line to line, even within one maker. The top lines cover spills, pet accidents and even the subfloor under a spill that gets through a joint, while plumbing leaks and floods fall outside that coverage. The paperwork that comes with your floor is what counts.
Laminate also brings a strength wood doesn't. Its top layer resists scratches and scuffs from stools, chairs and grit better than a wood finish, and an AC4 plank is built for the traffic of a whole busy house.
Water at the Sink and Dishwasher, Floor by Floor
Most kitchen water is a splash at the sink or a drip from the dishwasher door, and both floors handle it when it gets wiped up. Wood and laminate part ways when water sits, or spreads where you can't see it.
A puddle left overnight, from a dog bowl, a forgotten cup or a damp mat, stays on top of waterproof laminate. On wood it can soak through the finish and stain the board. On water-resistant laminate it can find its way into the seams.
A slow leak under the dishwasher or from the refrigerator's water line is the hard case for both floors. Under a floating floor, the water spreads across the subfloor out of sight, and under wood the boards cup before anyone notices. Floor warranties are written for spills, not plumbing leaks, so the real protection sits upstream of the floor. Fit a braided supply line to the dishwasher and fridge, put a battery leak sensor under the sink and behind the dishwasher, and look under the sink each season.
When a burst line floods the room, it is more than any floating or wood floor can take, and after a flood both come up so the subfloor can dry. If a laundry room shares the kitchen floor, the same thinking applies to the washer: a waterproof line and a sensor behind the machine.
Scratches, Dents and the Dog's Water Bowl
Laminate wins on scratches, and wood wins on character. Laminate's top layer is resin hardened with aluminum oxide, which shrugs off grit, chair legs and claws far better than a wood finish.
A dropped cast-iron pan is the other test. It can dent wood, and harder species such as hickory resist dents and claws better than red oak. Laminate resists the dent, though a hard hit right at a plank's edge can chip it.
Texture hides the marks that do happen. A wire-brushed or hand-scraped wood surface blends small dents into its grain, and we carry 158 hand-scraped and 77 wire-brushed hardwood colors. On laminate, an embossed-in-register texture follows the printed grain and hides scuffs.
With a dog in the kitchen come claws and a water bowl, and waterproof laminate handles both; a textured, low-gloss surface also gives paws more grip than a glossy one. On wood, set the bowl on a mat with a waterproof top and check the backing, because Mohawk warns against rubber or latex backed rugs on its wood floors. Felt pads under every stool and chair leg protect either floor.
Running One Floor From the Kitchen Into the Family Room
If your kitchen opens onto the family room, one continuous floor usually looks best, so choose it for the kitchen end and run it through. In a busy house with a dog, that points to waterproof laminate throughout. If you want wood and can keep up with the sink, engineered hardwood throughout works too.
Floating floors need room to move, and long runs need breaks. Mohawk's instructions for its RevWood call for a T-molding in a room 50 feet or longer, in a doorway narrower than 32 inches, and where the floor turns through a doorway. Plan where that strip falls so it reads as part of the house, under a cased opening or along the end of the island.
You can also put wood in the living area and waterproof laminate in the kitchen. Choose the two side by side, in the same light, so the tones and plank widths work together, and put the change where the room already changes. Our in-house design consultants can help you match the two before anything is ordered.
Cabinets, Islands and Appliances in a Kitchen Installation
A floating floor stops at the cabinets and the island and never runs under them, because a fixed weight pins a floor that has to move with the seasons. The same Mohawk instructions say the floor's movement must not be held down by fixed obstructions. The other kitchen details follow from that.
- Leave the expansion gap at the cabinet faces. The toe kick or a strip of quarter round hides it.
- Keep the dishwasher free. Measure from the subfloor to the underside of the countertop, and keep the floor under the dishwasher opening at a height that lets the machine slide out for service.
- Seal the cut edges. Mannington requires the cut ends and sides of its planks around dishwashers and refrigerators to be sealed with its SpillShield applicator or a silicone edge sealant. On the waterproof lines, full water coverage depends on a sealed perimeter.
- Test the slab. A concrete slab's moisture is measured with a probe set into the concrete before a wood or laminate floor goes down.
- Move appliances on wheels. Roll the range and refrigerator on a dolly with soft rubber tires, or slide them on a sheet of hardboard, so they don't gouge the new floor.
Nailed or glued wood is different. In a new kitchen it can go down before the cabinets and run under them, which makes a later floor change easier. In an existing kitchen, wood usually stops at the cabinets just as laminate does.
Finish, Color and Texture That Hide Kitchen Life
A matte or satin finish and a textured surface hide the most kitchen wear. A matte finish hides the scratches a gloss finish shows, and the same is true of laminate with a low-gloss, embossed surface.
Mid tones hide crumbs, dust and dog hair best. Very light floors show dirt, and very dark ones show dust and every scratch. Choose against the cabinets rather than the countertop, since the cabinets are what meet the floor.
Sun through a slider changes wood over the years. Wood ambers in sunlight, a color change you notice when you lift a rug that sat in one place, while laminate's printed layer holds its color. On wood, move rugs now and then and shade west-facing glass in the afternoon.
Look at samples in your own kitchen, on the floor beside the cabinets, in morning and evening light. You can try a floor in a photo of your kitchen before you bring samples home.
What a Kitchen Floor Costs in Hardwood or Laminate
HomeAdvisor's survey of more than 10,000 customers puts laminate at about $3 to $13 a square foot installed nationally, engineered hardwood at about $5 to $20 and solid hardwood at about $10 to $25. A kitchen is small, so the totals are smaller than you might expect.
| Floor area | Laminate | Engineered | Solid |
|---|---|---|---|
| 150 sq ft kitchen | $450 to $1,950 | $750 to $3,000 | $1,500 to $3,750 |
| 200 sq ft kitchen | $600 to $2,600 | $1,000 to $4,000 | $2,000 to $5,000 |
| 300 sq ft kitchen | $900 to $3,900 | $1,500 to $6,000 | $3,000 to $7,500 |
| 600 sq ft kitchen and family room | $1,800 to $7,800 | $3,000 to $12,000 | $6,000 to $15,000 |
The last row is the open-plan case, and it shows why one floor through both rooms is a bigger decision than the kitchen alone. At 600 square feet, the gap between a mid-range laminate and a mid-range engineered floor is a few thousand dollars.
Removing the old floor is the first extra on most kitchen quotes. The same surveys put old laminate removal at about $400 to $600 per 200 square feet and old wood removal at about $2 to $4 a square foot. Subfloor repairs found once the old floor is up run $900 to $3,000.
Pulling and resetting appliances, cutting around cabinets, trimming the toe kick and the transition into the next room also add to a kitchen quote. On a slab, solid wood needs its plywood subfloor too, which is why engineered usually prices lower there.
Resale, Repairs and How Long Each Lasts in a Kitchen
For resale, real wood is the stronger listing, because a kitchen with engineered or solid wood can be listed as hardwood. Hardwood is one of the features buyers pay more for, and a laminate floor, however good, is listed as laminate.
Repairs work differently on each floor. On a floating laminate floor, a damaged plank can be swapped by unclicking the rows from the nearest wall. A wood floor can have damaged boards replaced and the whole floor sanded and refinished, which is wood's long-run advantage: only one of the two can be refinished.
Either way, keep a box of spare planks from the installation. Lines change and dye lots vary, and Mohawk recommends keeping extra planks in case you ever need a repair; a plank from the same batch matches when a new one might not.
The National Association of Home Builders puts wood floors at a lifetime, engineered wood at 50 years or more and laminate at 15 to 25 years. In a kitchen, the path in front of the sink and the range wears first on either floor. That is where laminate shows its age, and where a wood floor needs its first fresh coat of finish.
When Water Has Already Reached Your Kitchen Floor
If water has already reached your kitchen floor, stop it first and dry everything you can reach. Shut off the supply valve under the sink or behind the dishwasher, soak up what's on top, and run fans and a dehumidifier. Pull the dishwasher's kick plate to look underneath, and take off the base trim so air can reach the edges of the floor.
On laminate, look at the seams. Raised, swollen seams mean the core took on water, and it won't go back down. Once the leak is fixed and the subfloor is dry, the swollen planks are replaced, and on a floating floor the rows unclick from the nearest wall to reach them. Your spare planks are what make that repair blend in.
On wood, cupping often eases as the boards dry, so wait before touching the surface. The National Wood Flooring Association's magazine warns that a cupped floor can look ready while it still holds moisture deep in the boards, and that sanding it flat too soon leaves it crowned once it dries. Moisture readings come before any sanding. Dark stains that go through the wood mean water sat for a long time, and those boards get replaced.
Check the cabinet base next to the dishwasher too. Cabinet boxes are often particleboard, which swells the same way, and a leak that reached the floor may have reached the cabinet first. Since the leak itself is a plumbing problem, the floor's water coverage won't be what pays for it.
Keeping a Kitchen Floor Looking New
Mats, rugs and felt pads do most of the work of keeping a kitchen floor looking new, because they stop grit and standing water before either can reach the finish. The rest is a short routine.
- Put felt-backed rugs in front of the sink, the range and the dishwasher, and skip rubber or latex backings on wood.
- Put felt pads under every stool and chair leg, and replace them when they wear through.
- Sweep or vacuum every day or two, since grit is what dulls both floors.
- Wipe spills right away with a dry or barely damp cloth. The NWFA advises against wet mops and steam mops on wood.
- Mop the way your floor's maker allows. Mohawk says never to steam mop its wood unless that floor's warranty covers it, while its RevWood Plus laminate and Mannington's Restoration Collection are approved for steam.
- Let a damp spot dry before you put the mat back.
- Look under the sink and behind the dishwasher each season for drips, and keep the cleaning routine your floor's warranty expects.
Kitchen Floors From Perry Floors
At Perry Floors in Upland, we remodel kitchens and install the floors in them, so the floor, the cabinets and the countertops can be planned together. For the floor itself, we carry waterproof laminate from Mannington's Restoration Collection and Mohawk's RevWood, and engineered hardwood in most species and widths.
Lay a waterproof laminate sample and an engineered sample side by side at either of our Upland showrooms, on North Mountain Avenue or West 9th Street, then take them home to see beside your cabinets. A kitchen floor we put in is laid by licensed installers and backed by our one-year labor warranty, alongside the maker's own warranty on the planks.
Financing lets you spread a kitchen floor over months, and we price your kitchen at a free in-home estimate, where your subfloor and the shape of your kitchen show up in the number.
Questions About Hardwood and Laminate in Kitchens
Is Vinyl Plank Better Than Laminate for Kitchens?
Yes, if water is your main worry, because vinyl plank has no fiberboard core to swell. Waterproof laminate is harder against scratches and dents and feels more like wood underfoot, so a kitchen with a dog and a careful cook can go either way.
Waterproof vinyl plank and waterproof laminate each win in different rooms, and the dishwasher's history usually settles a kitchen.
Is Tile a Better Kitchen Floor Than Hardwood?
Yes, for water and wear, tile beats both wood and laminate. It is harder and colder underfoot, though, and a dropped glass breaks on it every time.
Wood-look tile gives the plank look without the water worry, and waterproof vinyl plank tops most kitchen lists for water. Between wood and laminate, the same water and comfort questions settle it, so the choice comes back to the dishwasher, the dog and how the room feels underfoot.
Is Engineered Hardwood Waterproof?
No, engineered hardwood isn't waterproof. Its top is real wood under a finish, and wood takes on water that sits, so even a well-sealed engineered floor is water-resistant at best.
Some wood lines are built to resist water longer than others, and one hardwood line we carry, Shaw's Sequoia Hickory 5, is tagged water-resistant. The floors that are truly waterproof are waterproof laminate, vinyl plank and tile.
Can a Refrigerator Sit on Floating Laminate?
Yes, a freestanding refrigerator can sit on a floating laminate floor, because it isn't fastened down. The fixed things, the cabinets and the island, are what pin a floor.
Roll the refrigerator in and out on a dolly with soft rubber tires or on a sheet of hardboard. Seal the cut edges around its alcove the way the floor's maker asks, since the water line runs there.
Can I Install a Kitchen Floor Myself?
Yes, click-together laminate is a reasonable do-it-yourself kitchen floor if you can cut neatly around cabinets and seal the cut edges at the appliances. Glue-down and nail-down wood is much harder to do well.
For a do-it-yourself kitchen, we sell the floor on its own, for pickup from the maker or shipped to our warehouse for a small fee.
See Both Floors in Your Kitchen's Light
The choice usually settles itself once both floors are on your kitchen floor, beside your cabinets, in your light. Bring home a waterproof laminate sample and an engineered sample, leave them by the sink for a few days, and when you've picked one, we measure your kitchen and price the floor you chose.


