

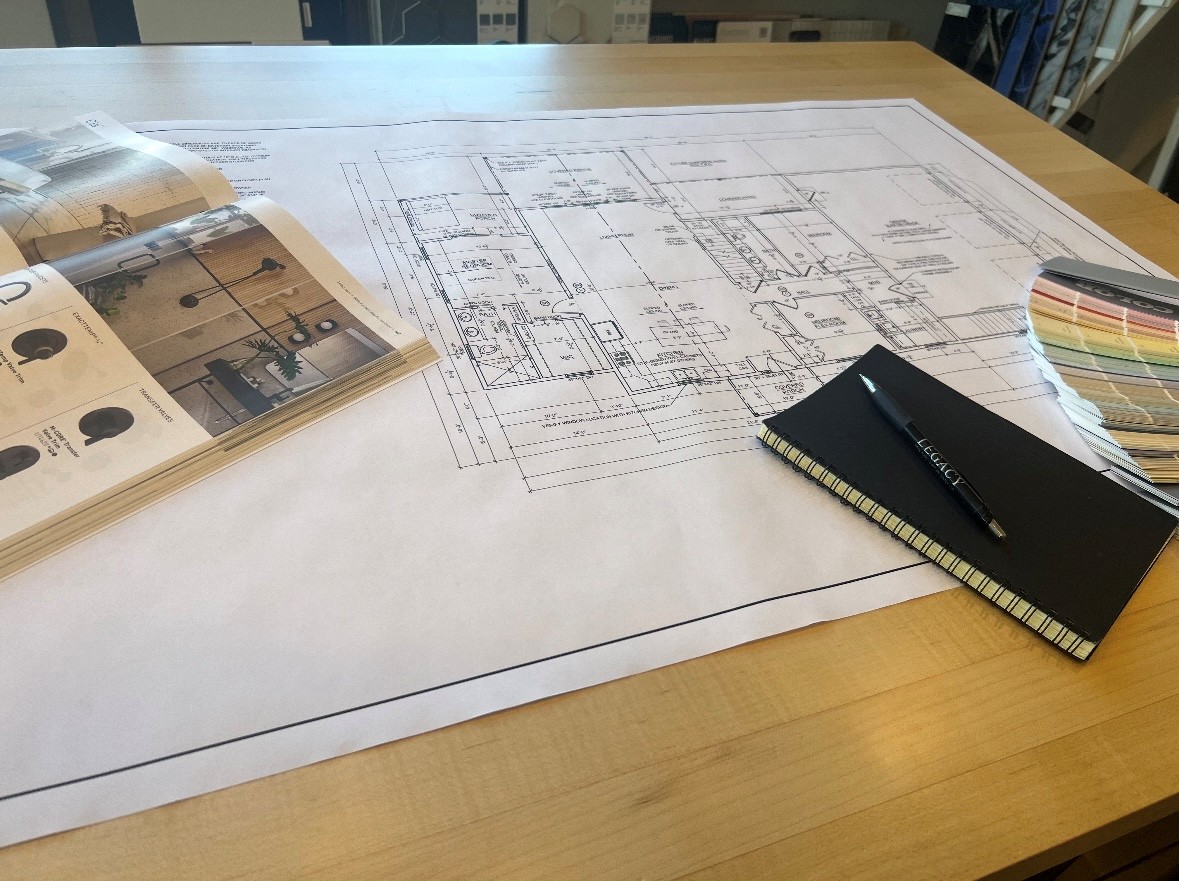
Walk into either of our two Upland showrooms on a Saturday and the most common opening question is not about color or species or brand. It is some version of: “How much flooring do I actually need to buy?” Homeowners from Rancho Cucamonga, Ontario, Claremont, and Fontana come in with a phone photo of a room and a guess — and the guess is usually low, because square footage alone is never the number you order. You order square footage plus waste, rounded up to whole boxes, and sometimes with a spare box on top. Get that math right and your install day goes smoothly. Get it wrong and you are chasing a matching dye lot three weeks later.
This guide walks through the whole calculation the way our estimators do it as part of Perry Floors’ flooring services: measuring rectangular and L-shaped rooms, handling closets and doorways, converting everything to square feet, understanding box coverage, and choosing the right waste factor for your material and install pattern. There is a live calculator below you can use on your own rooms, plus an interactive diagram for L-shaped spaces. And if you would rather skip the tape measure entirely, remember that we measure Inland Empire homes for free — more on that near the end.
Start With a Sketch: Measuring a Rectangular Room
Every good flooring order starts with a rough floor plan. Grab a notepad, sketch each room as a simple shape, and write dimensions on the sketch as you measure. For a basic rectangular room, you only need two numbers: the length and the width, measured at the longest and widest points, wall to wall. Multiply them together and you have the area in square feet. A 12 ft × 15 ft bedroom is 180 square feet. That is the entire formula — length times width — and it works whether you are pricing laminate flooring, luxury vinyl plank, or tile.
A few habits make your numbers trustworthy:
- Measure in feet and inches, then convert. 12 ft 6 in is 12.5 ft, because 6 inches is 6 ÷ 12 = 0.5 ft. Keep one decimal place and you are plenty accurate.
- Measure at the widest point. Walls bow, baseboards vary, and older mid-century ranch homes in Upland and Ontario are rarely perfectly square. Always take the larger reading — flooring can be cut down, but it cannot be stretched.
- Measure twice in two spots. Take the width at both ends of the room. If they differ, use the bigger number.
- Round up, never down. If a wall reads 14 ft 3 in, call it 14.5 ft. The extra material becomes usable cut stock, not waste.
Once you have area, the calculator below finishes the job: it applies a waste percentage based on your install pattern, converts the total into boxes, and shows you what you will have left over. It starts loaded with that 12 × 15 bedroom so you can see the logic before you type in your own room.
Boxes are always rounded up — stores sell full cartons, not loose planks. Check the actual coverage printed on your product’s carton; 20 sq ft is a common figure for plank flooring but it varies by brand and plank size.
Measuring an L-Shaped Room: Split It Into Rectangles
Open floor plans are everywhere in newer Rancho Cucamonga, Fontana, and Eastvale two-stories, and that usually means an L-shaped great room: a big living area with a dining nook or kitchen leg jutting off one side. The trick is simple — never try to measure an L-shape as one number. Split it into two rectangles, calculate each one with length × width, then add the two areas together.
Draw a straight pencil line across your sketch where the room turns the corner. Now you have Rectangle A (the main body) and Rectangle B (the leg). Measure each rectangle wall to wall as if the other did not exist. A 15 × 12 main area is 180 sq ft; a 6 × 5 nook adds 30 sq ft; the whole L-shape is 210 sq ft. Feed that combined total into the calculator above — a room of about 14.5 × 14.5 gives the same 210 sq ft — or simply run each rectangle separately and add the box counts at the end. The same divide-and-conquer approach handles T-shapes, U-shaped kitchens, and rooms with bump-outs: any floor plan can be sliced into rectangles. This matters even more when you are running one continuous floor through the whole space, which is exactly how most of the hardwood flooring and waterproof plank we install in open-plan Inland Empire homes gets laid out.
Tap the buttons in the diagram below to see how the split works on a typical great room.
In this example the full L-shaped room is 210 sq ft. With 5% straight-lay waste that is 221 sq ft of material — 12 boxes at 20 sq ft per box.
Closets, Doorways, and the Spots Everyone Forgets
The most common measuring mistake we see on homeowner sketches from Ontario to Redlands is not bad arithmetic — it is missing spaces. When the same floor runs into a closet, the closet is part of the order. Measure each closet as its own little rectangle (a typical reach-in closet is around 2 × 6 ft, or 12 sq ft) and add it to the room total. A primary suite with two walk-ins can easily hide 60–80 sq ft of extra flooring you did not plan for.
Other spots that quietly add square footage:
- Doorways and cased openings. Flooring runs through the doorway to the transition point, usually under the closed door. Each doorway only adds a square foot or two, but a hallway with five doors adds up.
- Pantries and under-stair storage. If the floor goes in, it goes on the sketch.
- Hallways. Long and skinny is still length × width. A 3 × 14 hall is 42 sq ft — and skinny spaces generate proportionally more cut waste, so do not shave the estimate here.
- Toe-kick and appliance zones in kitchens. Floors typically run under the dishwasher and refrigerator even when they stop at cabinet faces. Ask your installer how far coverage extends before you finalize numbers — it is one of the details our team confirms on every kitchen job, alongside the other services we coordinate.
- Stairs. Steps are measured per tread and riser rather than by simple area, and stair noses are ordered as separate pieces. Carpeted stairs are their own math too — our carpet installation crews figure those from the tread count, not the square footage.
One more conversion worth memorizing: flooring is sold by the square foot, but rooms are often discussed in yards for carpet. One square yard is 9 square feet. If an older quote or a roll of carpet is described in square yards, multiply by 9 to compare it with boxed goods.
Why You Buy Flooring by the Box — and How Box Coverage Math Works
Hard-surface flooring — laminate, luxury vinyl, hardwood, and most tile — is sold in sealed cartons, not by the individual plank. Every carton lists a coverage number: the total square feet inside the box. Plank products commonly cover somewhere in the range of 15 to 30 sq ft per box depending on plank width and length; tile boxes vary with tile size. That number is printed right on the label, and it is the denominator of your whole purchase.
The formula is: (room area × (1 + waste %)) ÷ box coverage, rounded up to a whole box. The rounding matters. If your great room needs 221 sq ft of material and each box covers 20 sq ft, the math says 11.05 boxes — and you buy 12, because nobody sells you a twentieth of a carton. That forced round-up is actually a quiet gift: the partial box you were “overcharged” for becomes spare planks for future repairs.
Two practical notes from the showroom floor. First, coverage varies between product lines even from the same brand, so never reuse a coverage number from an old project — check the current carton, or check the product listing in our online catalog. Second, if your project timeline is tight, ask about direct purchase flooring — it is the fastest route from box math to boxes in your garage.
Want a feel for how room size translates to cartons? Drag the slider.
Those boxes hold 200 sq ft of material in total. For reference: a typical bedroom runs 120–200 sq ft, a Rancho Cucamonga great room 300–450 sq ft, and a full downstairs in a newer Fontana two-story often lands between 800 and 1,200 sq ft.
Waste Factor by Material and Install Pattern
Waste is not a mistake — it is physics. Every row of plank flooring ends at a wall, and the offcut from that last plank is often too short to start the next row. Planks get trimmed around door jambs, vents, and cabinet corners. A tile cracks during cutting. Some pieces in any carton have visual character you may choose to cull. The waste factor is the percentage you add to the measured area to cover all of it, and the right number depends mostly on two things: the material and the install pattern.
Industry-standard allowances look like this:
- Straight lay plank, about 5–7%. Planks run parallel to the walls, offcuts frequently start the next row, and waste stays low. This covers most laminate, LVP, and hardwood flooring installs.
- Diagonal lay, about 10%. Running planks or tile at 45 degrees means every row starts and ends with an angled cut, and angled offcuts are far less reusable.
- Herringbone and chevron, about 15%. Beautiful, and hungry. Short planks meeting at angles create constant cuts, and the pattern must stay aligned across the room, so more pieces are sacrificed to keep the geometry true.
- Tile follows the same logic. A simple grid of standard tile sits near 7–10%; offsets, diagonals, plank-format tile flooring, and patterned layouts push toward 15%. Natural stone often gets a little extra on top for culling variation.
- Complicated rooms add a point or two. Lots of angles, curved hearths, many doorways, or a floor plan chopped into small runs all raise the effective waste no matter the pattern.
| Material & pattern | Typical waste factor | Why |
|---|---|---|
| Plank (LVP, laminate, hardwood) — straight lay | 5–7% | Row-end offcuts restart the next row |
| Plank — diagonal lay | ~10% | Angled cuts at both ends of every row |
| Plank — herringbone / chevron | ~15% | Constant angled cuts; pattern alignment losses |
| Ceramic / porcelain tile — grid | 7–10% | Perimeter cuts plus breakage during cutting |
| Tile — diagonal or patterned | 12–15% | Angled perimeter cuts on every edge tile |
| Natural stone | 10–15% | Cuts plus culling for natural variation |
Tap through the scenarios below to see how much extra material each situation really demands, and why.
On a 300 sq ft great room, the gap between 5% and 15% is 30 sq ft of material — roughly a box and a half. Pattern choice is a real line item, not a rounding error.
If you are still deciding between materials and layouts, it helps to see them in your own space first: our room visualizer lets you preview products from the catalog on a photo of your actual room before you commit to a pattern — and to the waste factor that comes with it.
Attic Stock: Why Homeowners in Rancho Cucamonga and Ontario Keep an Extra Box
Professional installers call leftover sealed material attic stock, and experienced homeowners treat it as insurance rather than clutter. Life in the Inland Empire is hard on floors: kids and pets running in from the pool, sliding-door tracks grinding Santa Ana dust across the same traffic lane, a dropped cast-iron pan in the kitchen. When one plank or tile is damaged years from now, the only guaranteed color match is a piece from your original production run — which means a piece from your own garage rafters.
Our rule of thumb: after the round-up to whole boxes, make sure you own at least one full spare box for an average project, and consider two for large or discontinued-risk products. If the forced rounding already left you 15–20 sq ft of untouched material, you may be covered; if the math worked out suspiciously even, add a box on purpose. Store it flat, indoors, in the sealed carton. This pairs naturally with protecting your investment on paper too — Perry Floors backs installations with both labor and manufacturer warranties, and a repair down the road is far simpler when matching material is on hand.
Attic stock matters most for floating floors and click-lock products, where a damaged board can be swapped, and for tile and natural stone, where a single cracked piece is otherwise a whole-floor problem. For waterproof lines popular in busy households — browse the waterproof flooring catalog to see the range — a spare box means a puppy accident or a moved appliance never turns into a product search.
What Happens If You Under-Order? Dye Lots, Explained
Here is the scenario every estimator dreads. A homeowner in Claremont orders exactly the measured square footage, the installer runs short by 25 sq ft on the last afternoon, and the store’s next shipment of the same product comes from a different dye lot. Flooring is manufactured in production runs, and each run can vary slightly in shade, gloss, and even texture. The difference is invisible on a sample chip and painfully visible as a color-shifted patch in the middle of an open floor.
Consequences of coming up short:
- Schedule slip. The crew stops, and the job waits days or weeks for matching material — if a matching lot even exists.
- Lot mismatch risk. A new lot may not match. Installers can sometimes shuffle mismatched boards into closets and low-light corners, but that is salvage, not a plan.
- Discontinuation risk. Product lines turn over constantly. A color that is stocked today can be gone next season, and no amount of searching fixes that.
- Extra delivery costs and wasted weekends. Small fill-in orders are the least efficient purchase in flooring.
The fix costs almost nothing up front: use an honest waste factor, round up, and keep the spare. When we order for an installed job, we pull the full quantity from a single lot and verify the lot numbers on the cartons before they go on the truck — one of those unglamorous habits, like flat-and-dry subfloor prep on Upland’s slab-built ranch homes, that separates a clean install from a callback. You can read what that attention to detail feels like from real customers on our reviews page, or see finished projects in our work gallery — real work, real homes, no fancy editing.
When the Pros Should Measure: Free In-Home Estimates Across Upland, Claremont, and Fontana
Your own tape-measure numbers are perfect for budgeting, comparing products, and playing with the calculator above. But before anyone orders material, a professional measure is worth its weight in avoided mistakes — and at Perry Floors, it is free. We provide free in-home estimates throughout the Inland Empire, and the visit covers far more than square footage: transition locations, plank direction, seam placement, subfloor condition, moisture concerns on concrete slabs, stair counts, and the right waste factor for your exact floor plan and pattern.
A pro measure especially earns its keep when:
- You are flooring multiple connected rooms in one continuous run, where direction and doorway math interact;
- The plan includes stairs, herringbone, diagonals, or tile borders;
- The home sits on a concrete slab — common across Upland, Montclair, and Ontario — where moisture and flatness checks belong in the estimate;
- You simply want one accountable number that includes materials, installation, and prep.
You can start from either direction: request the visit online, or come argue with our measuring wheel in person. The Mountain Ave. showroom at 223 North Mountain Ave in Upland and the 9th St. showroom at 952 W 9th St carry full product lines, and the team — family-owned, with 40-plus years of flooring experience behind it — will walk your sketch with you box by box. If budget timing is part of the math, financing with 12 months same as cash is available, so the right waste factor never has to lose out to a too-tight material budget.
Flooring Measurement FAQs from Inland Empire Homeowners
How do I convert my room measurements to square feet?
Measure length and width in feet (convert inches to decimals: 6 in = 0.5 ft, 3 in = 0.25 ft), then multiply. A 12 ft 6 in × 10 ft room is 12.5 × 10 = 125 sq ft. For L-shapes and odd rooms, split the floor into rectangles, calculate each, and add them together. Then apply your waste factor before converting to boxes.
Is 10% waste always the right amount to add?
No — 10% is a safe middle default, but the better answer depends on pattern and material. Straight-lay plank usually needs only 5–7%, diagonal layouts about 10%, and herringbone or patterned tile closer to 15%. Small chopped-up floor plans with many doorways deserve a point or two extra. Adding too much is a minor cost; adding too little risks a dye-lot mismatch.
What do I do with leftover boxes after the install?
Keep at least one full sealed box as attic stock — stored flat and dry, it is your guaranteed color match for future repairs. Many retailers accept returns of unopened cartons beyond that; ask about the return policy when you purchase. Loose leftover planks are worth keeping too, since a single board swap is the cheapest repair in flooring.
Does Perry Floors measure homes in Rancho Cucamonga, Fontana, and Eastvale?
Yes. Perry Floors provides free in-home measuring and estimates from our two Upland showrooms across the Inland Empire — including Rancho Cucamonga, Ontario, Claremont, Montclair, San Dimas, Fontana, Rialto, Redlands, San Bernardino, Corona, Eastvale, and Riverside. Request a time on the free estimate page or call either Upland showroom.
Do closets and pantries really change the order that much?
More than most people expect. A pair of walk-in closets can add 60–80 sq ft — three to four boxes of typical plank. Missing them is one of the most common causes of mid-install shortages, so sketch every space the new floor will touch, including closets, pantries, and the flooring that runs through each doorway.
Whether your project is a single bedroom of laminate in a Claremont bungalow or a whole-downstairs run of waterproof plank in a Corona or Eastvale two-story, the buying math is the same: measure honestly, split odd rooms into rectangles, add the right waste factor for your pattern, round up to whole boxes, and keep a spare. Perry Floors serves Upland, Ontario, Claremont, Montclair, San Dimas, Rancho Cucamonga, Fontana, Rialto, Redlands, San Bernardino, Corona, Eastvale, Riverside, and the surrounding Inland Empire communities from two Upland showrooms.
Get exact square footage, the right waste factor, and a single accountable quote for materials and installation — measured in your home, at no cost, anywhere in the Inland Empire.
Request Your Free Estimate →


