

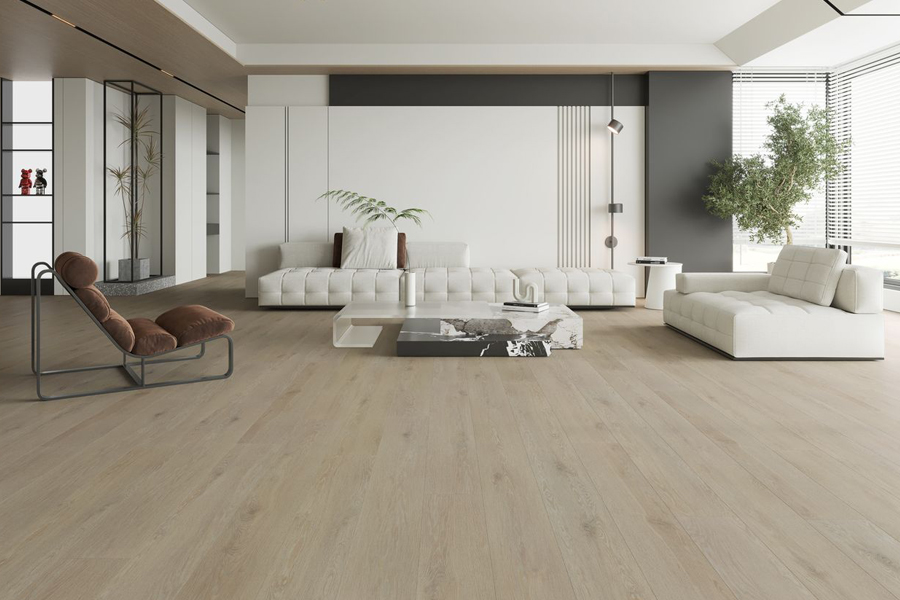
When your kitchen, dining, and living spaces all flow together, the floor ties everything into one story. In an open layout, you can see almost every room from the front door, so the wrong pattern or finish stands out immediately. Laminate has become a go‑to option for these wide, connected spaces because it delivers the wood look many homeowners want, without the maintenance stress that comes with real planks.
What Open Floor Plans Need from a Laminate Floor
Open concept homes are hard on surfaces. Foot traffic concentrates in a few main walkways, chairs slide in and out all day, and pets sprint from one end of the house to the other. That means your flooring has to handle:
- Consistent color and pattern from room to room, enough durability for shared high‑traffic zones, and a finish that hides everyday dust and footprints
Because everything is visible at once, visual continuity matters as much as durability. Wide planks and longer boards help spaces feel calm and connected instead of choppy. A realistic texture also keeps large areas from looking flat or “printed,” especially when sunlight hits the floor across several rooms.
If you’re just starting to compare options, our laminate flooring catalog shows how different plank widths, textures, and finishes look side by side from brands like QuickStep and Mannington.
Color and Style Choices That Make Spaces Feel Larger
For open layouts, color does more than set the mood; it controls how big the home feels. Lighter, neutral tones tend to make long sightlines feel airy, while very dark colors can visually shorten a room if there isn’t much natural light.
We often see homeowners gravitate toward warm light oak, soft greige, or subtle coastal tones in large connected areas. These colors:
- Reflect more light, which helps kitchens and great rooms feel brighter
- Blend easily with changing furniture and paint colors over time
- Hide dust and small scratches better than very dark or very glossy finishes
If you want the look of real wood but need more scratch resistance in a busy household, it can help to compare a few laminate styles with actual plank photographs. The completed project gallery includes real-home installations where wood‑look floors run through kitchens, halls, and living rooms, which can spark ideas for your own layout.
Matching Your Laminate to Real Life: Pets, Kids, and Kitchens
In the Inland Empire, many open concept homes blend cooking, homework, and entertaining into one big space. That puts your floor right in the middle of daily life. When you’re choosing laminate for those areas, focus on:
Moisture resistance. Modern laminates offer different levels of spill protection. In open layouts where the kitchen flows directly into family spaces, a product with enhanced water resistance around the joints is a smart safety net.
Scratch and dent performance. If you have large dogs, active kids, or heavy barstools, pay attention to the wear layer and texture. Slightly textured surfaces do a better job disguising small scuffs than ultra-smooth finishes.
Transition planning. Even when you use one product across several rooms, you may need careful transitions at patio doors, hallways, or stairs. This is where experienced installers make a big difference: they can line up planks so the pattern flows naturally from space to space and trim doorways so everything looks intentional.
For homeowners who want wood in a quieter front living room but something more forgiving in the kitchen and dining zone, we sometimes blend finishes by pairing laminate with options from our hardwood collection. The key is choosing tones that share the same undertone so the whole level still feels unified.
Seeing Options in Person and Getting Expert Guidance
Photos are helpful, but large open areas amplify subtle details like sheen level and texture. Standing on actual samples under real lighting makes it easier to picture how a floor will look from the entry all the way through to the back of the house. You can compare colors and plank sizes at either of our Upland showrooms, bring cabinet or paint swatches, and talk through how your family actually uses each part of the space.
Because we’re a family-run company with decades of experience in this region, we’ve installed laminate in everything from compact condos to expansive great rooms. Many Inland Empire homeowners mention in their reviews and feedback how helpful it was to walk through layout and traffic patterns before making a final choice, especially for open designs where one decision affects the entire main floor.
Ready to Find the Right Laminate for Your Open Floor Plan?
The best laminate for an open concept home balances style, durability, and flow from room to room. Plank size, color, texture, and installation details all work together to make your kitchen, dining, and living areas feel like one cohesive space. When you’re ready to look at specific products and talk through your layout, request a free estimate and we’ll help you design a floor that looks great from every angle.
Meta description suggestion: Discover how to choose the best laminate flooring for open floor plans, including color, plank size, and durability tips for connected kitchens and living areas in the Inland Empire.


